
SMALL OFFICE TRANSFORMATION
The Challenge:
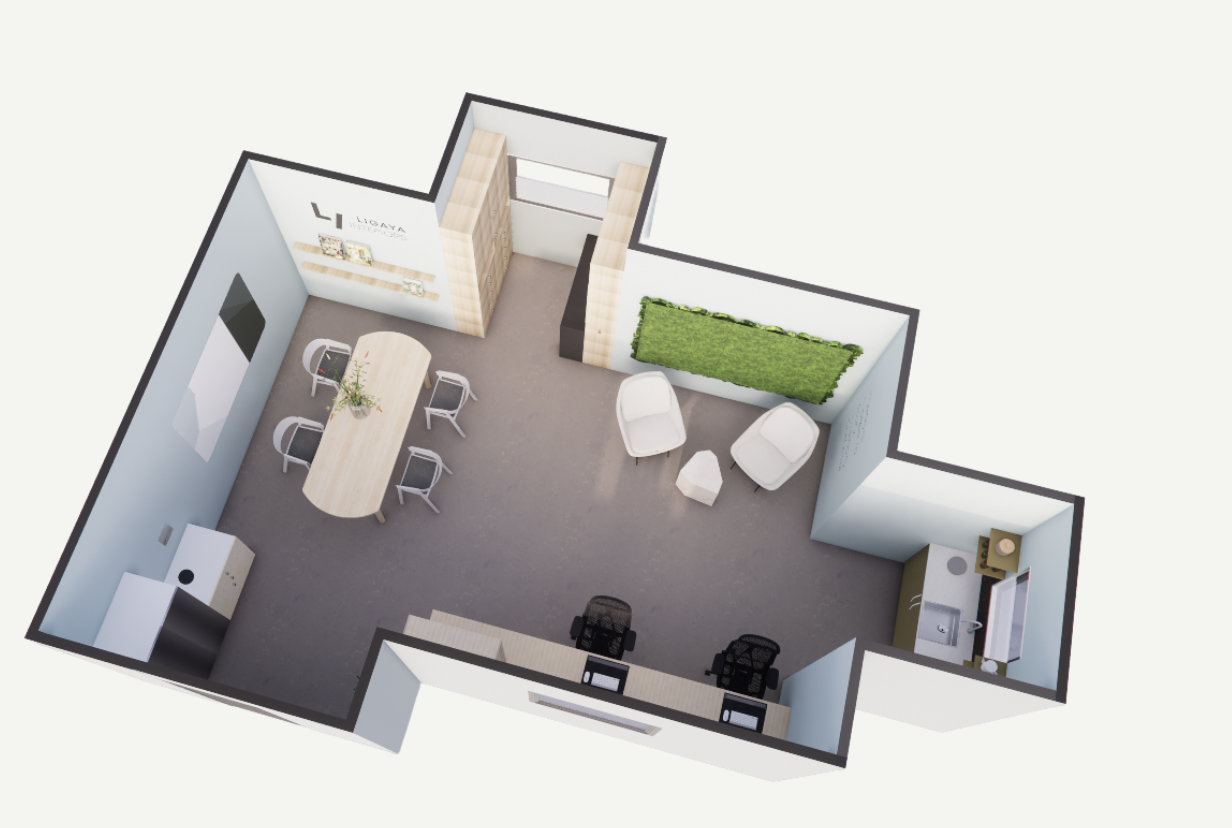
This project involved designing a dedicated interior design studio with multiple functional zones to support the day-to-day operations of a small design practice.
Key design goals included:
The space needed to accommodate two workstations, a formal presentation area for client meetings, an informal seating area, and a drinks station.
Therefore, smart zoning was a key challenge to support the different functional areas in a small space.
Ample storage was essential, including tall cabinetry for fabric hangers, drawers for material samples, and shelving for catalogues and reference books.
The Approach:
The design aimed to reflect the studio's branding and creative values, guided by the keywords: soft, tactile, curious, sensory, natural. The selected style was modern Scandinavian, with clean lines, a calm yet expressive color scheme, and key furniture pieces that double as a display of the designer's aesthetic.
A focus on biophilic design - through the use of natural materials, layered textures, and greenery - was incorporated to enhance wellbeing and bring warmth into the workspace.
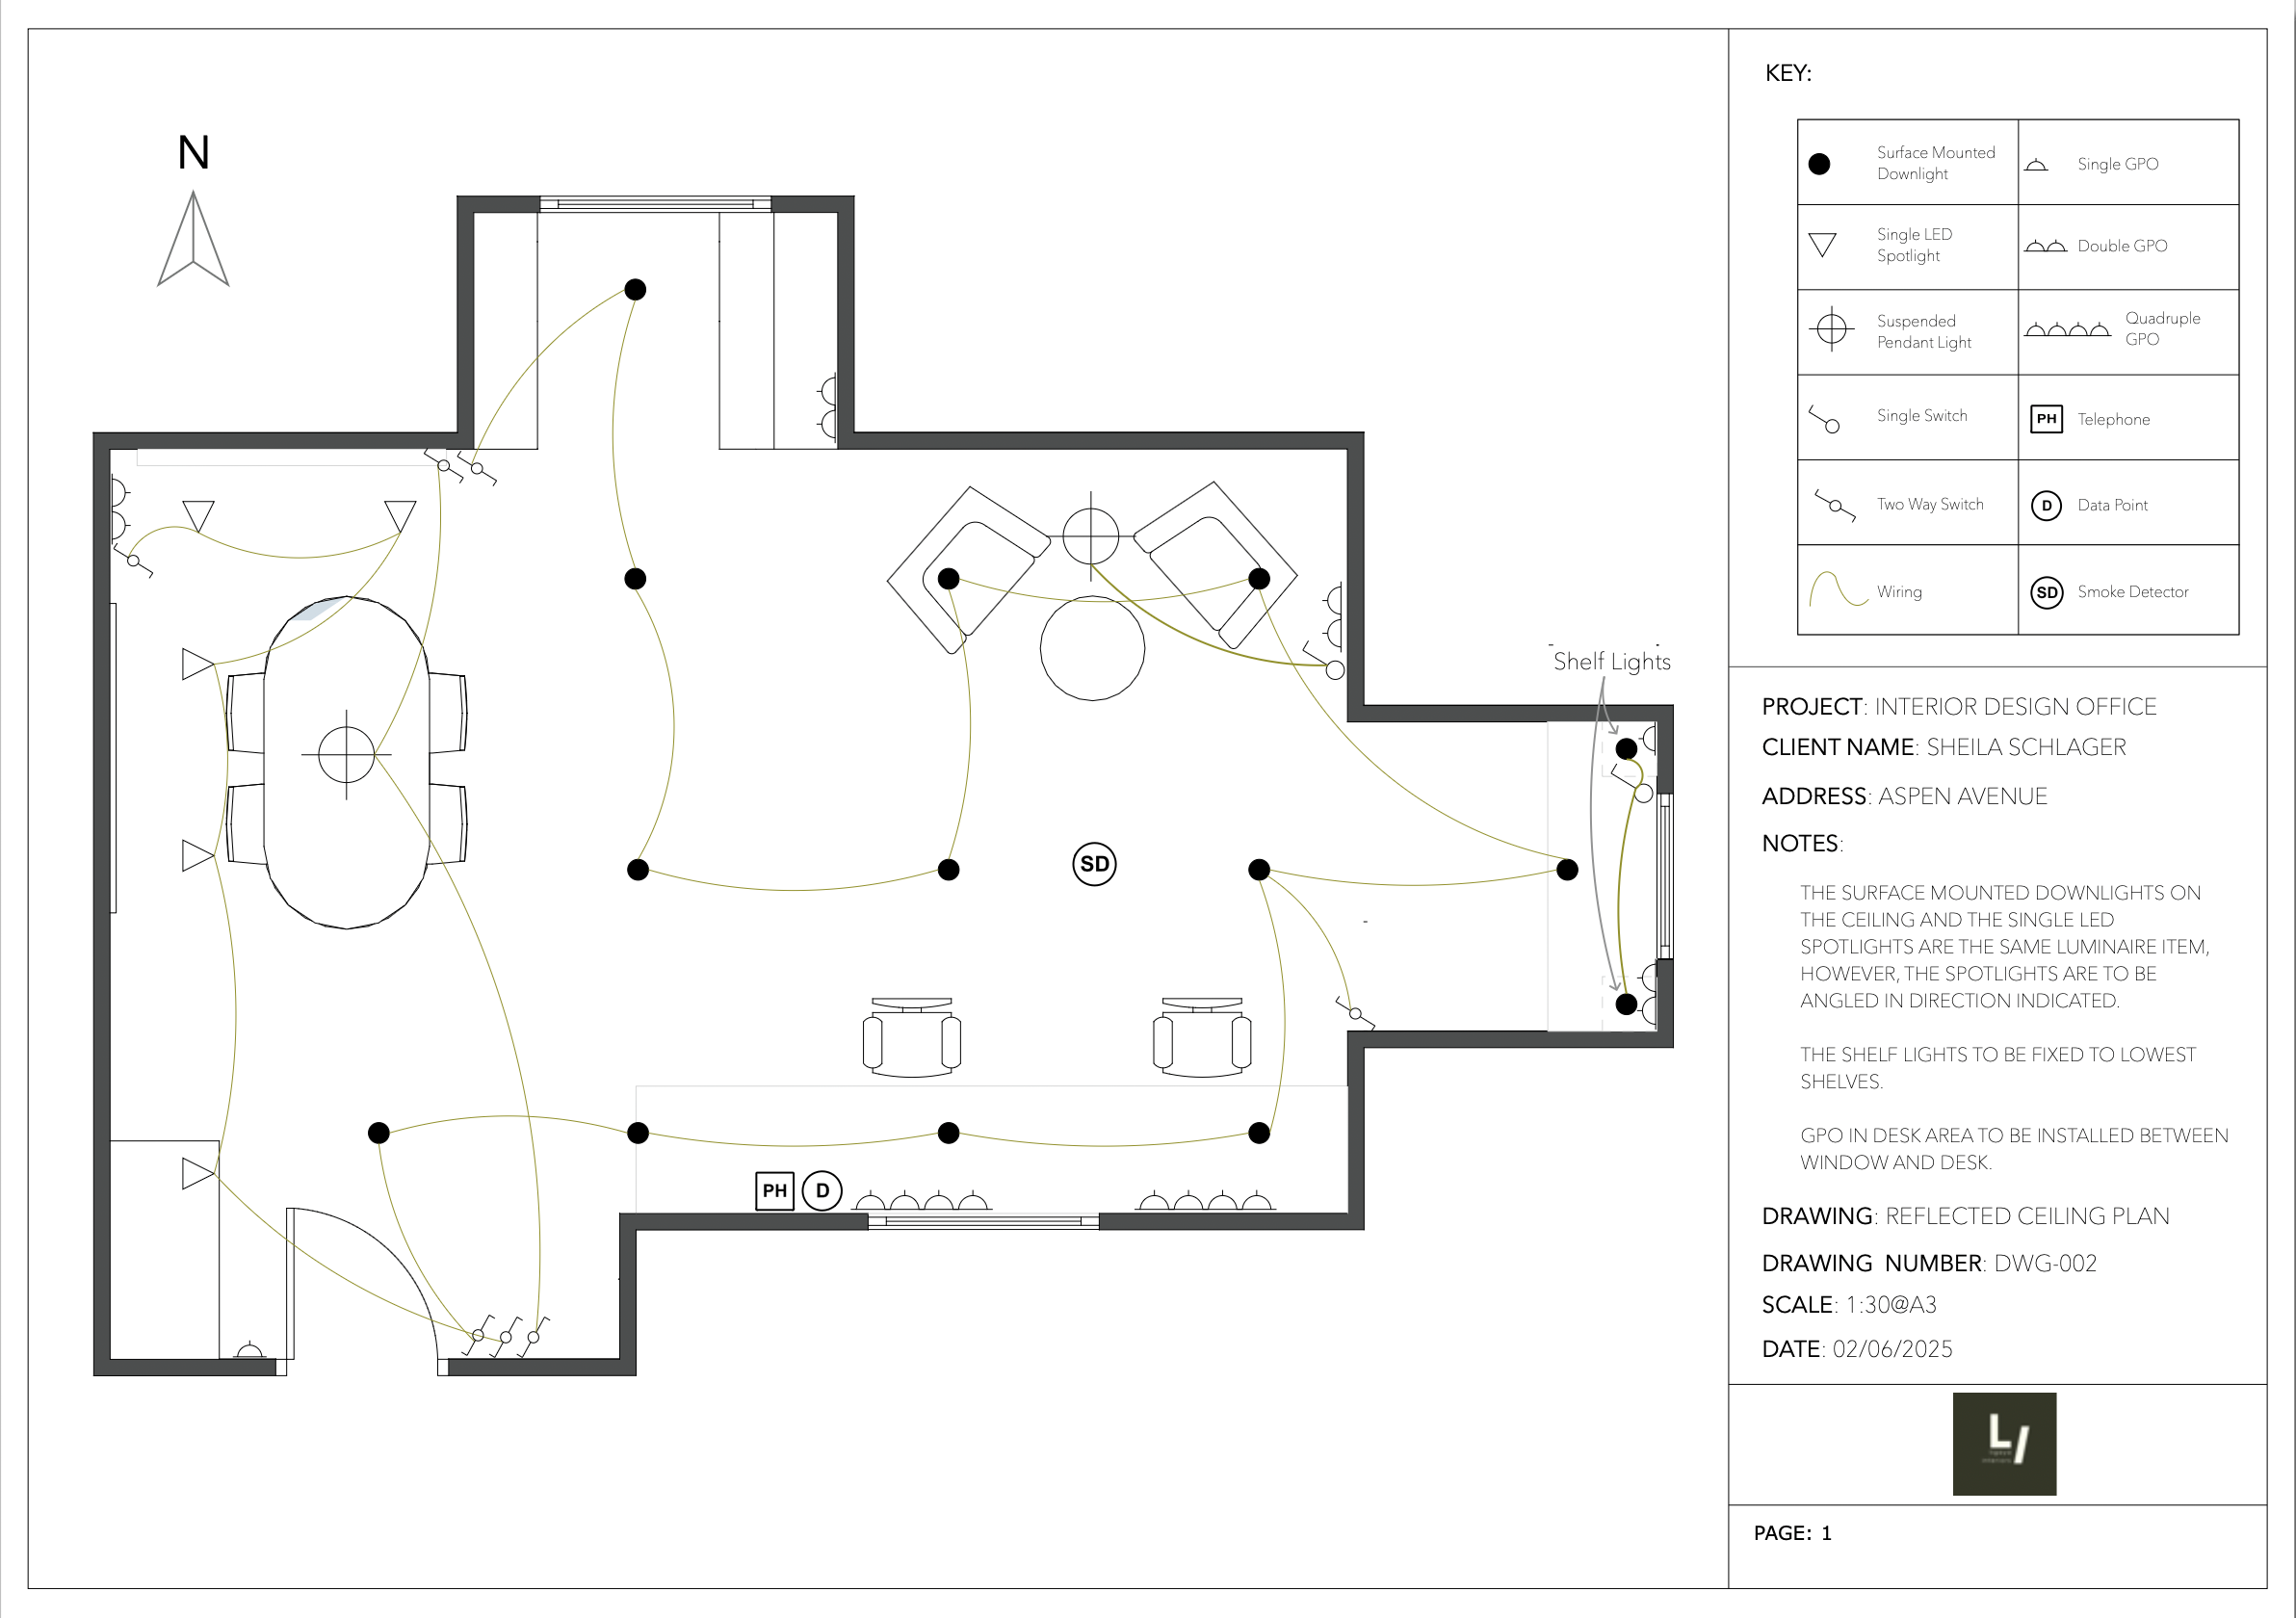
Smart zoning: The design required careful zoning to support different functions: focused work, informal discussion, formal client presentations, and material storage. A designated entry zone, highlighted by artwork, offers both a functional storage for site visit equipment and a curated first impression.
Lighting for multiple purposes: A lighting plan was required, necessitating thoughtful selection and placement to support task and ambient needs.
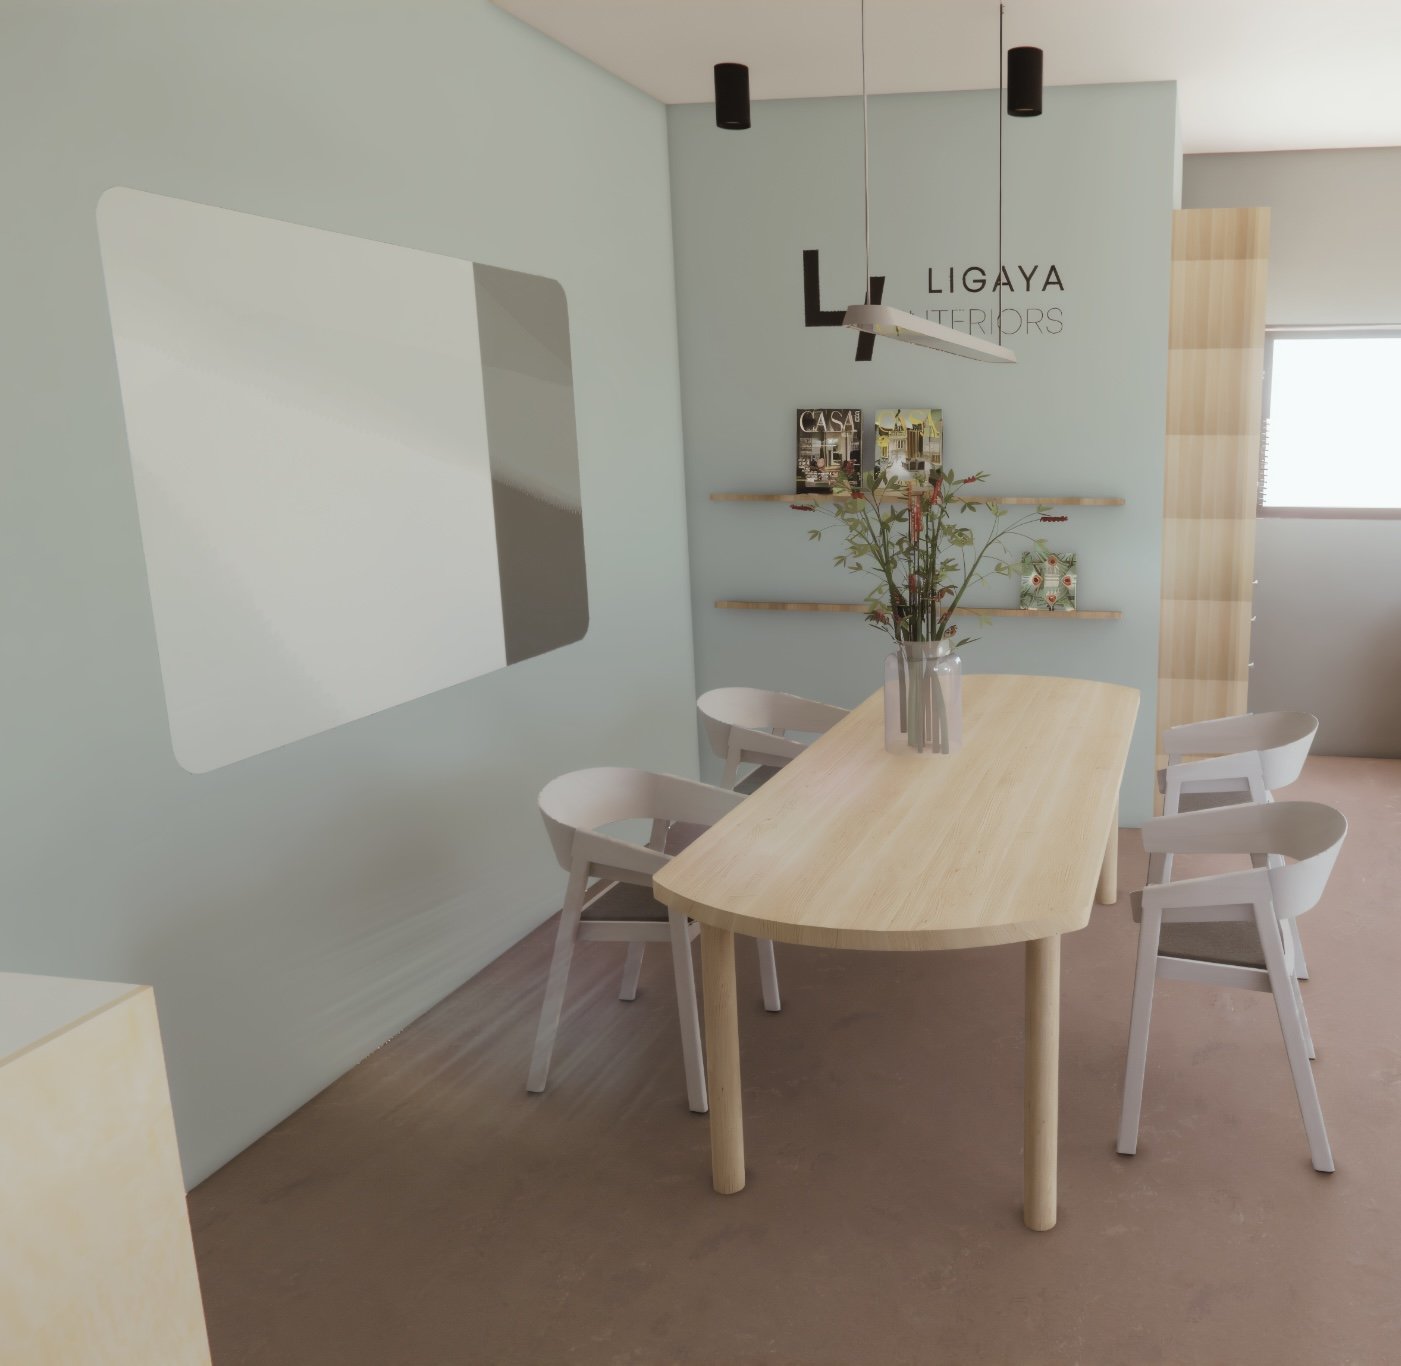
Natural design elements: The design needed to integrate biophilic elements, such as greenery, natural materials, and tactile surfaces, to promote well-being and create a calming, inspiring studio environment. This was most visibly accomplished through the moss wall panel in the lounge area as well as the use of wooden surfaces throughout.
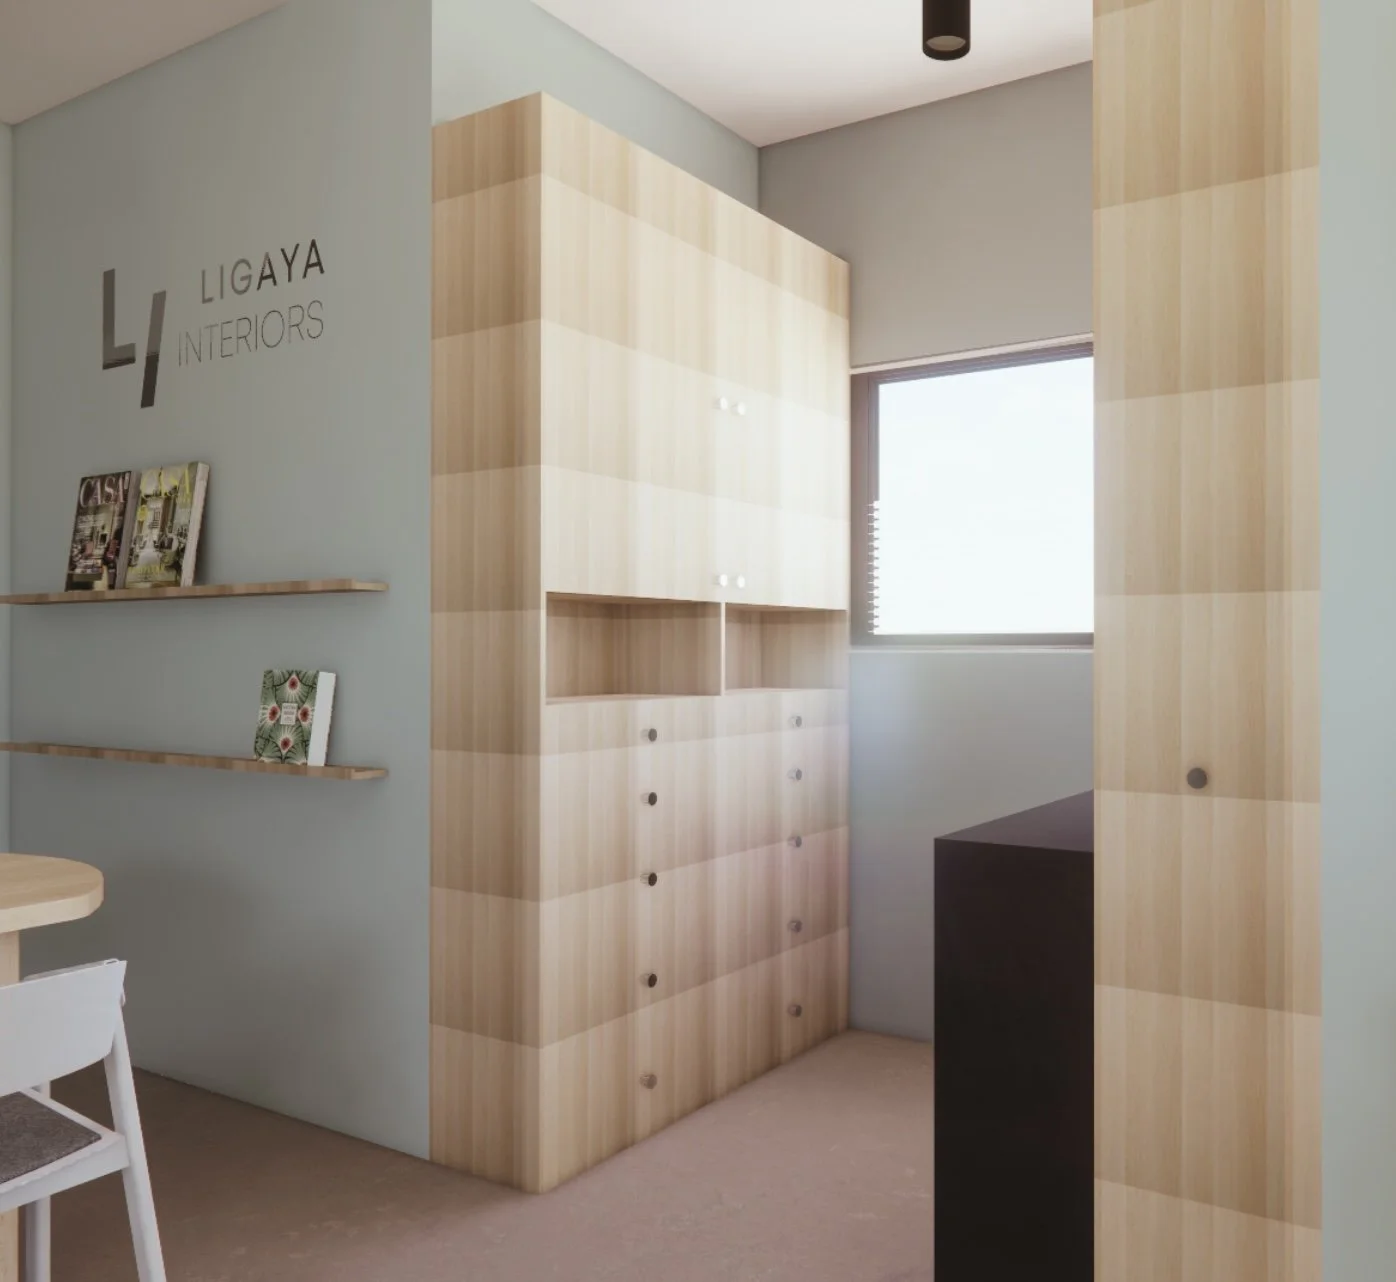
Reflection of brand identity: The studio’s visual identity is seamlessly embedded through wall signage, curated furnishings, and a cohesive palette that reflects the designer’s personal aesthetic.
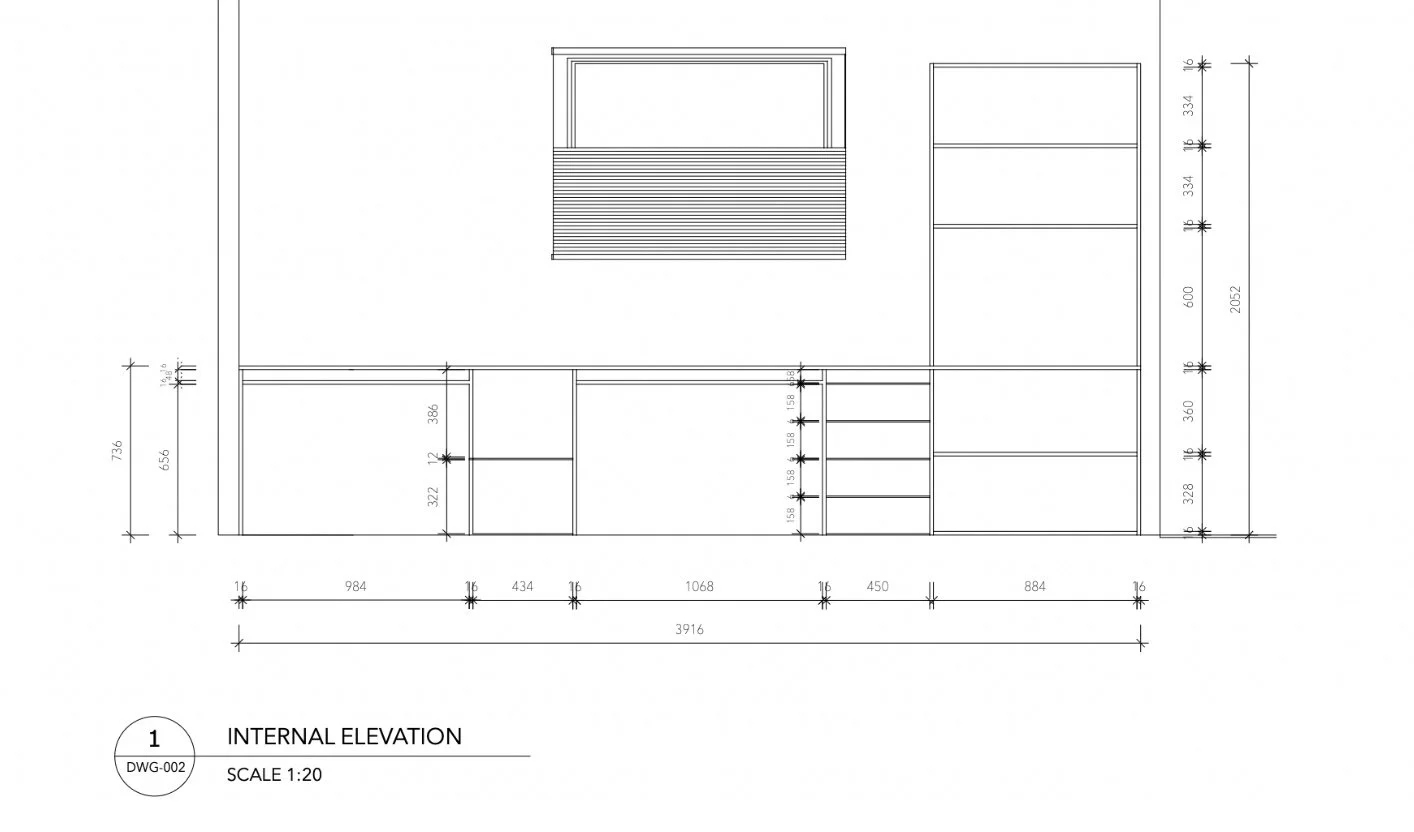
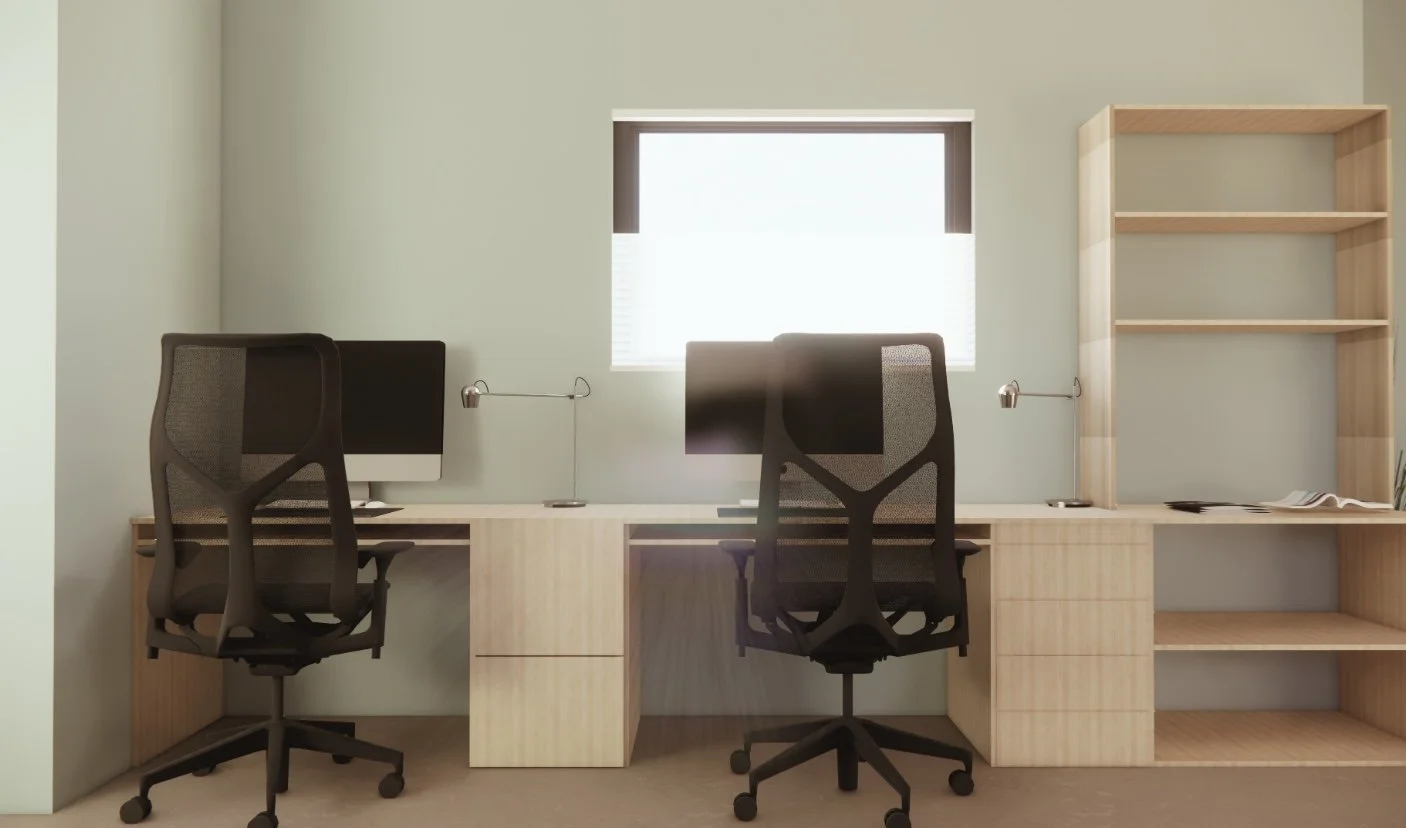
Variety of storage: Adequate custom storage solutions were essential to accommodate everything from large fabric hangers to small product samples and client design boards.
A custom pull-out unit and vertical shelving provide volume for fabric hangers and catalogs, while a magnetic board and worktable support ongoing design work. In addition, the desk area can store any design tools and documentation.
Commercial-gradefurnishing: All furniture selections had to meet commercial standards for durability, with custom upholstery permitted only in high rub-count fabrics. All furnishings were specified with commercial-grade materials, chosen to meet wear standards while still evoking a warm, inviting environment.